East Millinocket
$139,900
25 Birch Street
mls: 1674680
Bedrooms: 4
Bathrooms: 2
Year Built: 1907
Sq Footage: 1,125
Lot Size: 0.18
Taxes: $2,067
Status: Active

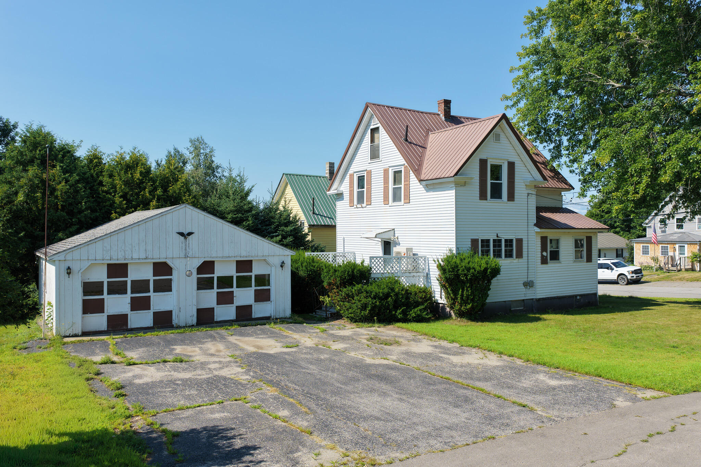
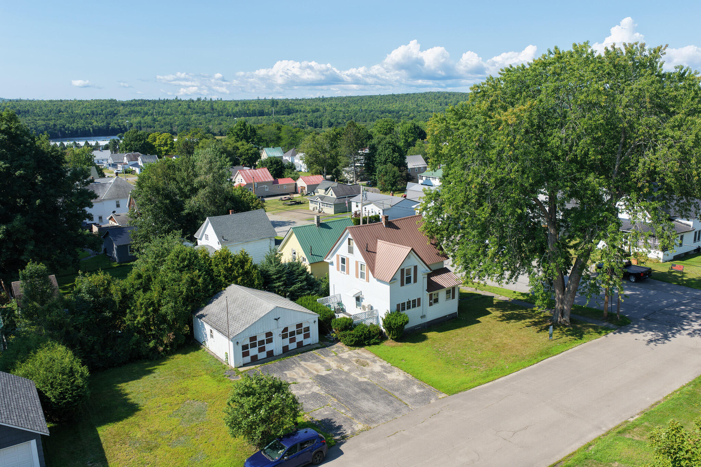
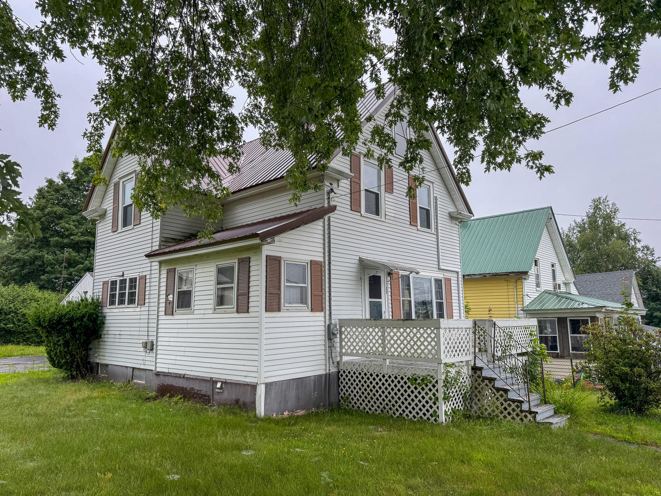
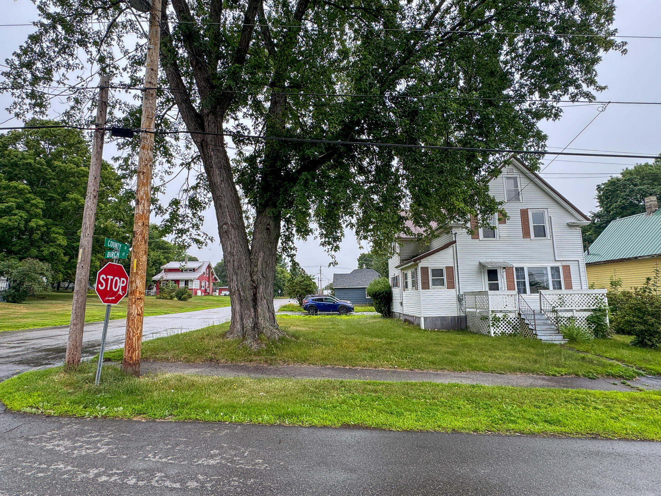
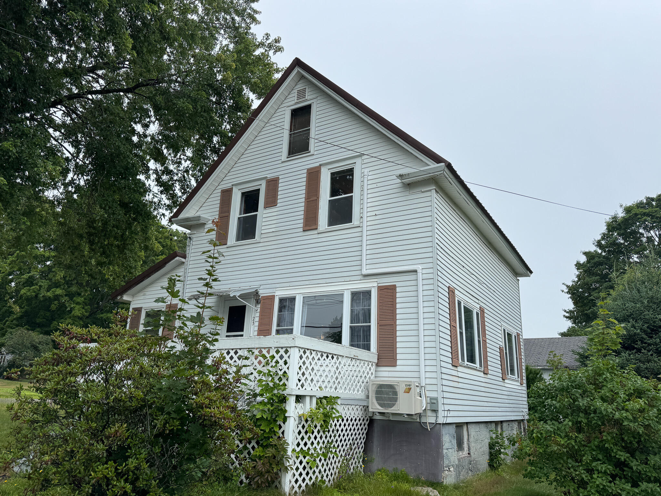
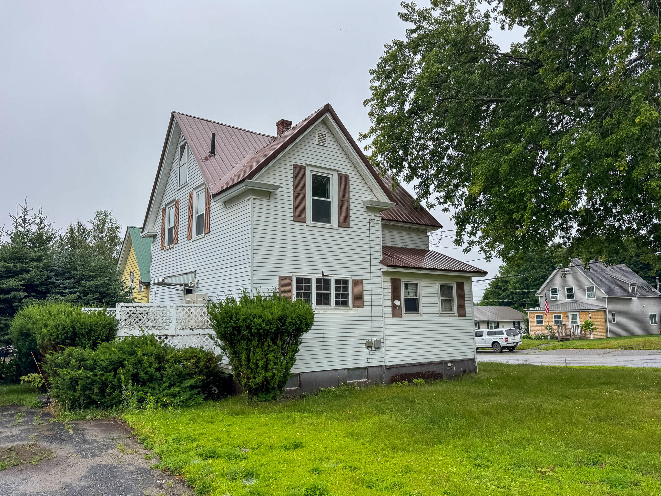
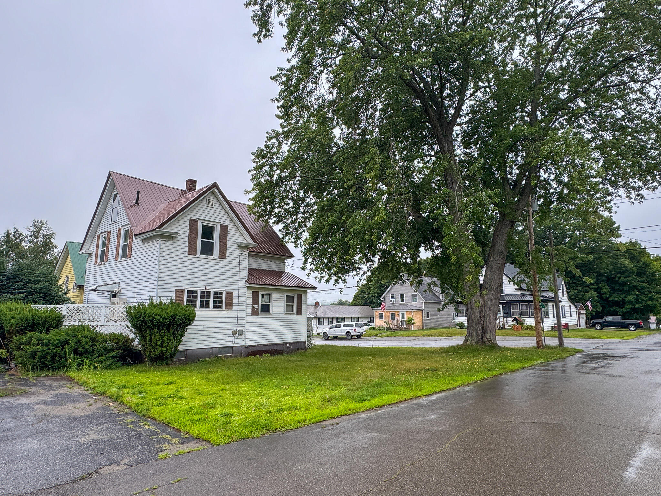
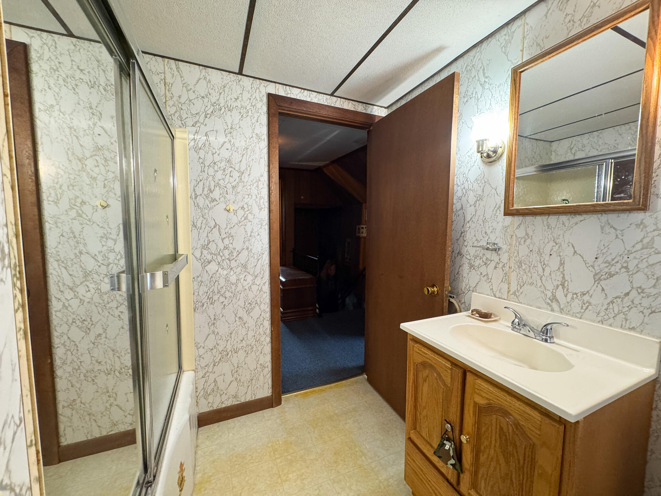
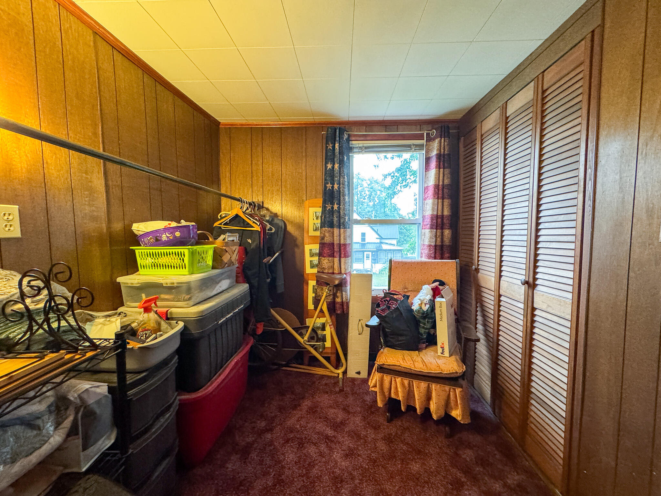
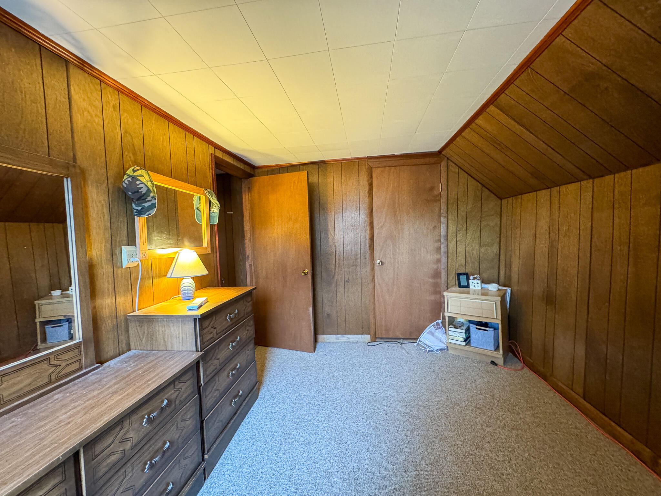
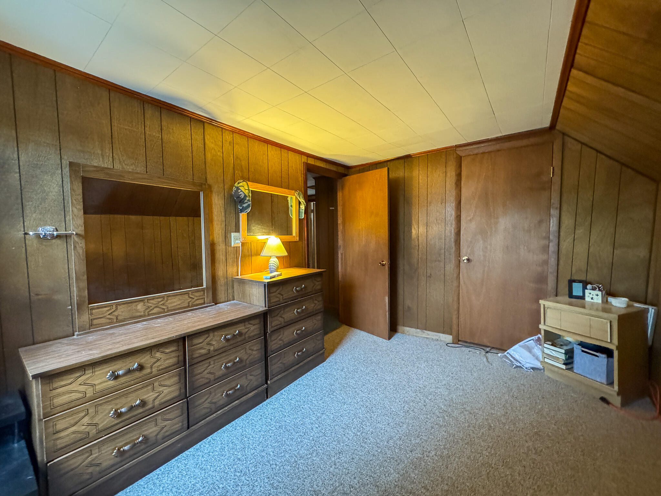
Welcome to this spacious 4-bedroom family home situated on a desirable corner lot in the heart of East Millinocket, Maine. Designed with both comfort and functionality in mind.

Listed by: United Country Lifestyle Properties of Maine
contact 207-794-6164
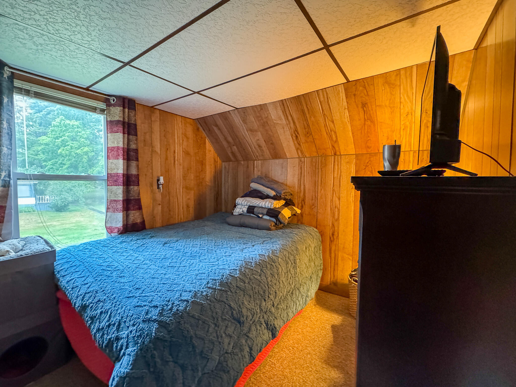
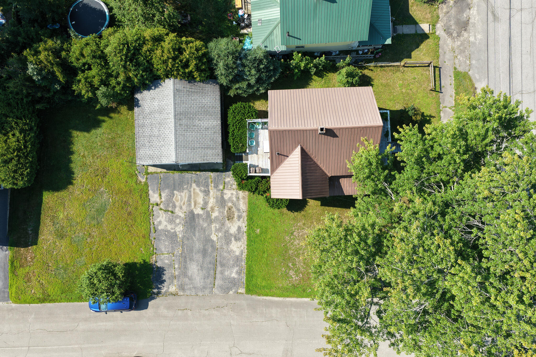
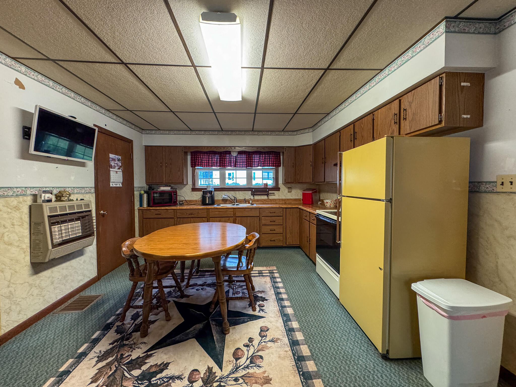
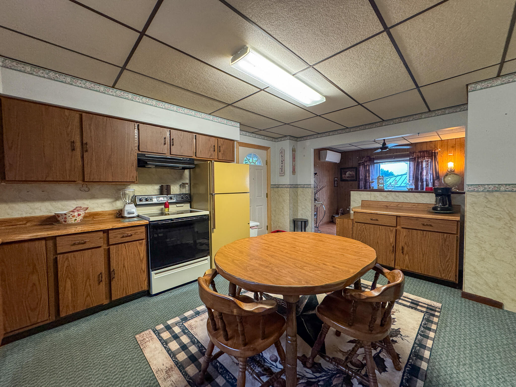
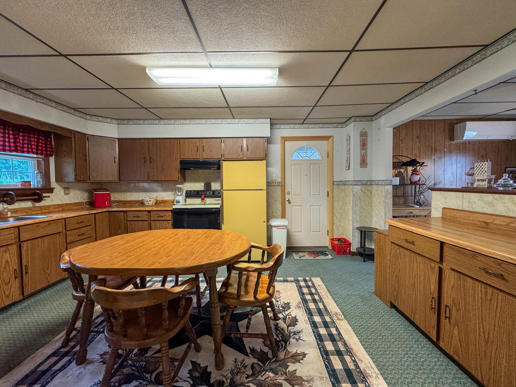
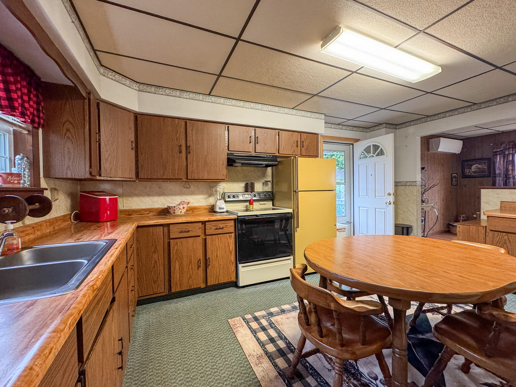
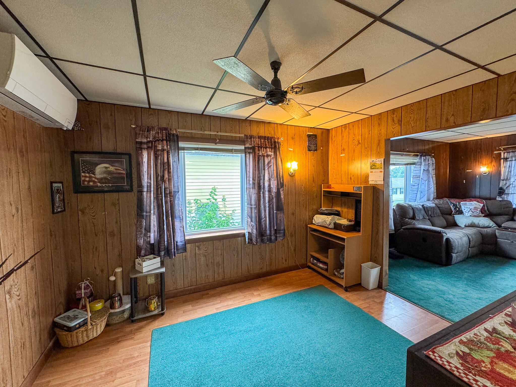
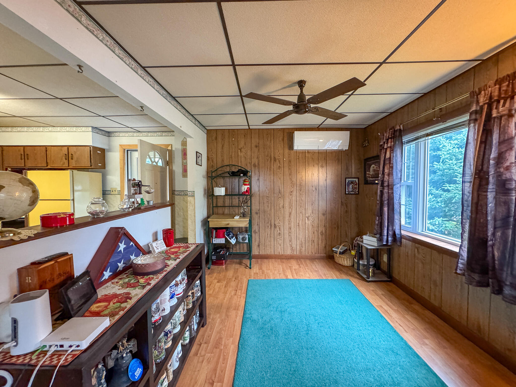
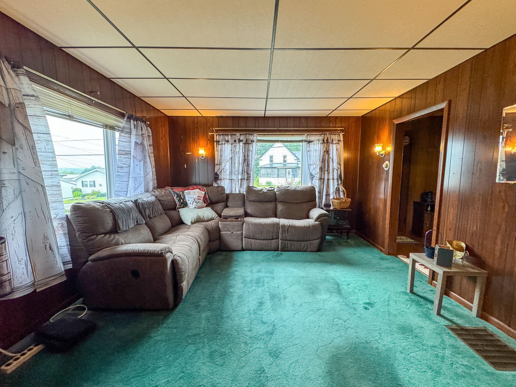
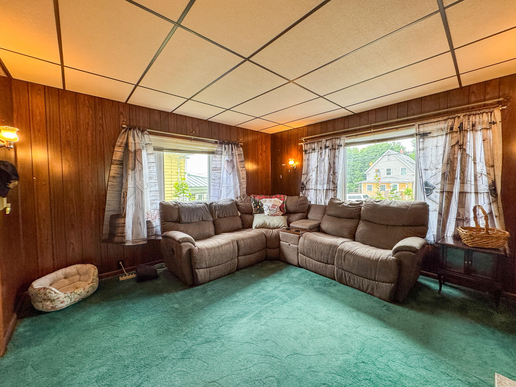
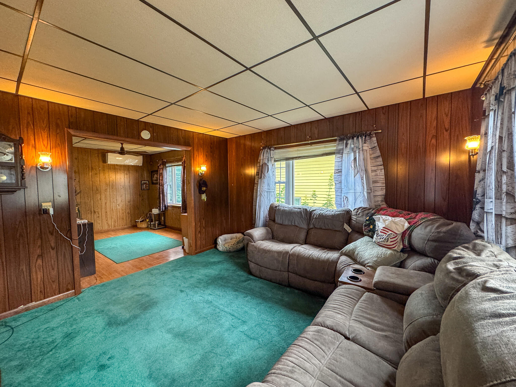
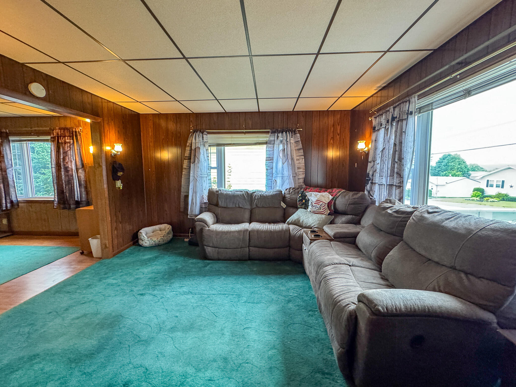
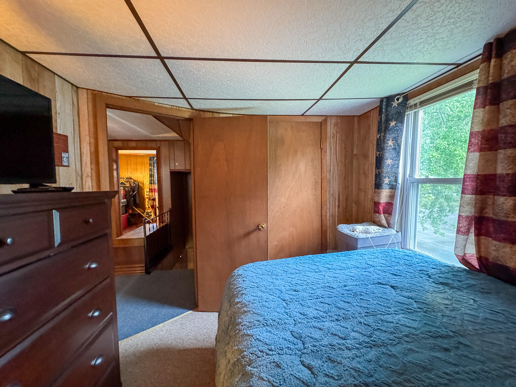
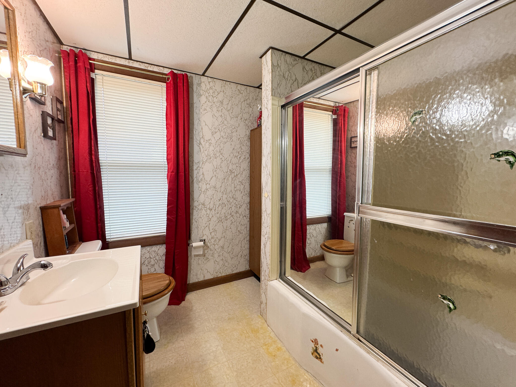
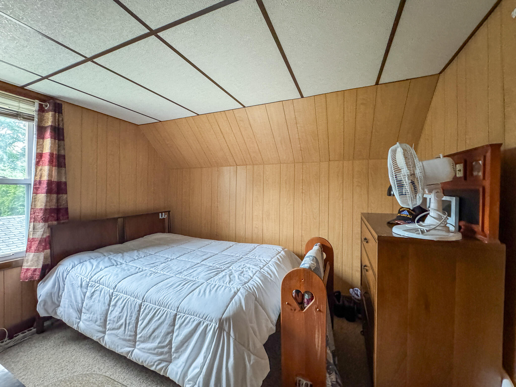
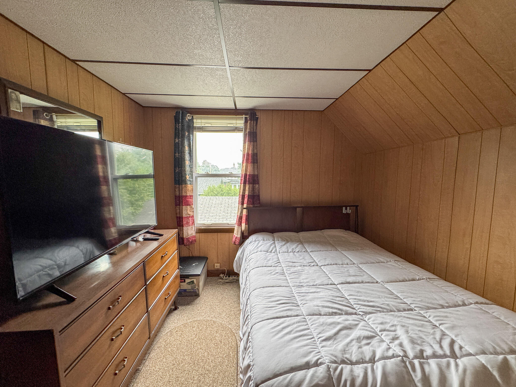
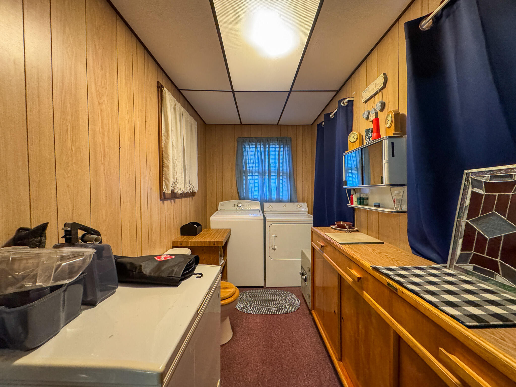
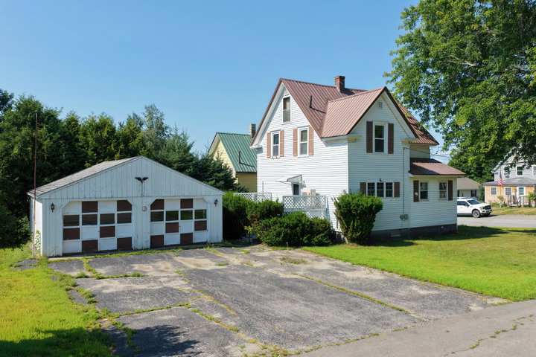
Welcome to this spacious 4-bedroom family home situated on a desirable corner lot in the heart of East Millinocket, Maine. Designed with both comfort and functionality in mind. Offering plenty of room for everyday living, the home features an eat-in-kitchen with space for a breakfast table, as well as a separate formal dining room--perfect for family meals and entertaining. Convenience is key with a first-floor laundry room that includes a half bath. Mitsubishi heat pumps on both the first and second floors provide efficient year-round comfort. Outside, you'll find a detached two-car garage with automatic door openers and ample storage space for vehicles, tools, and outdoor gear. Located close to local schools, shopping, restaurants, and other amenities, this home also offers easy access to I-95 for commuting or travel. Outdoor enthusiasts will appreciate being just minutes from the area's renowned recreational opportunities, including hiking, fishing, snowmobiling, ATV trails, hunting, and the natural beauty of Maine's North Woods. Whether you're looking for a place to raise a family or simply enjoy all that the Katahdin region has to offer, this well-located home is ready to welcome you. If you are in the market this property is one you won't want to miss.

Listed by: United Country Lifestyle Properties of Maine

Above Grade Finished Area
1125.00
Accessibility Features
Appliances
Dryer, Electric Range, Refrigerator, Washer
Architectural Style
New Englander
Basement
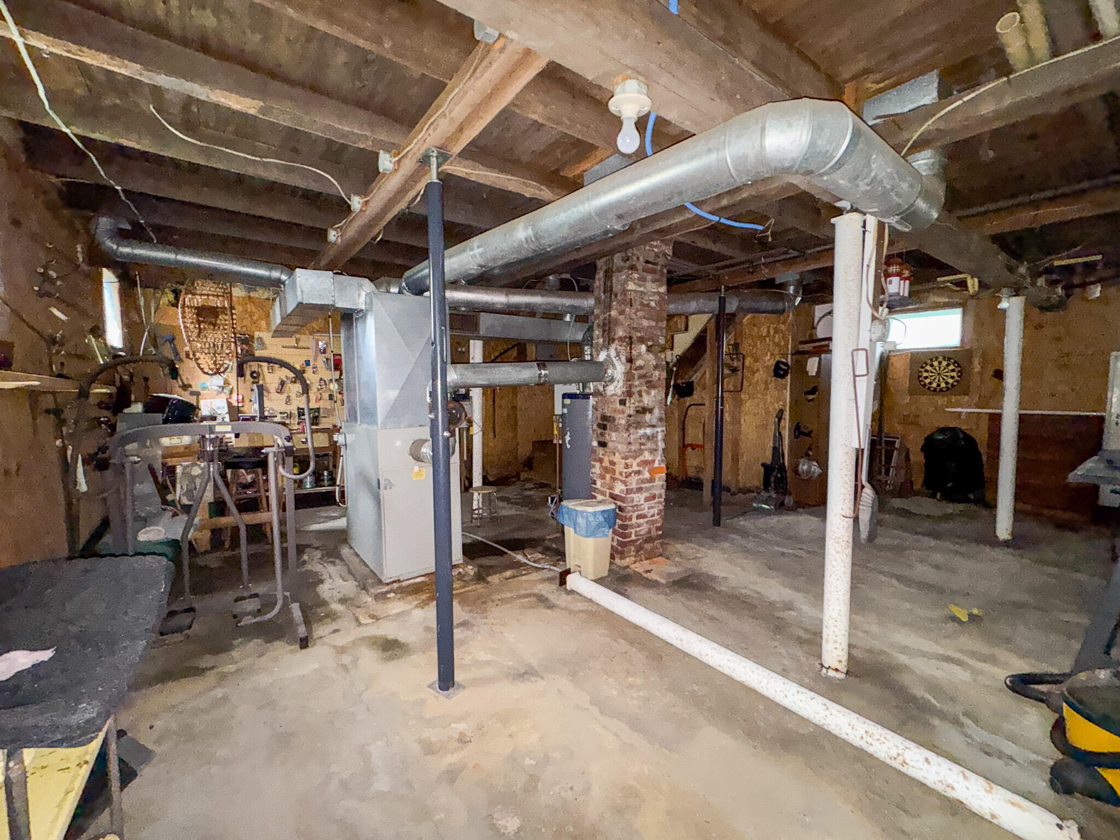
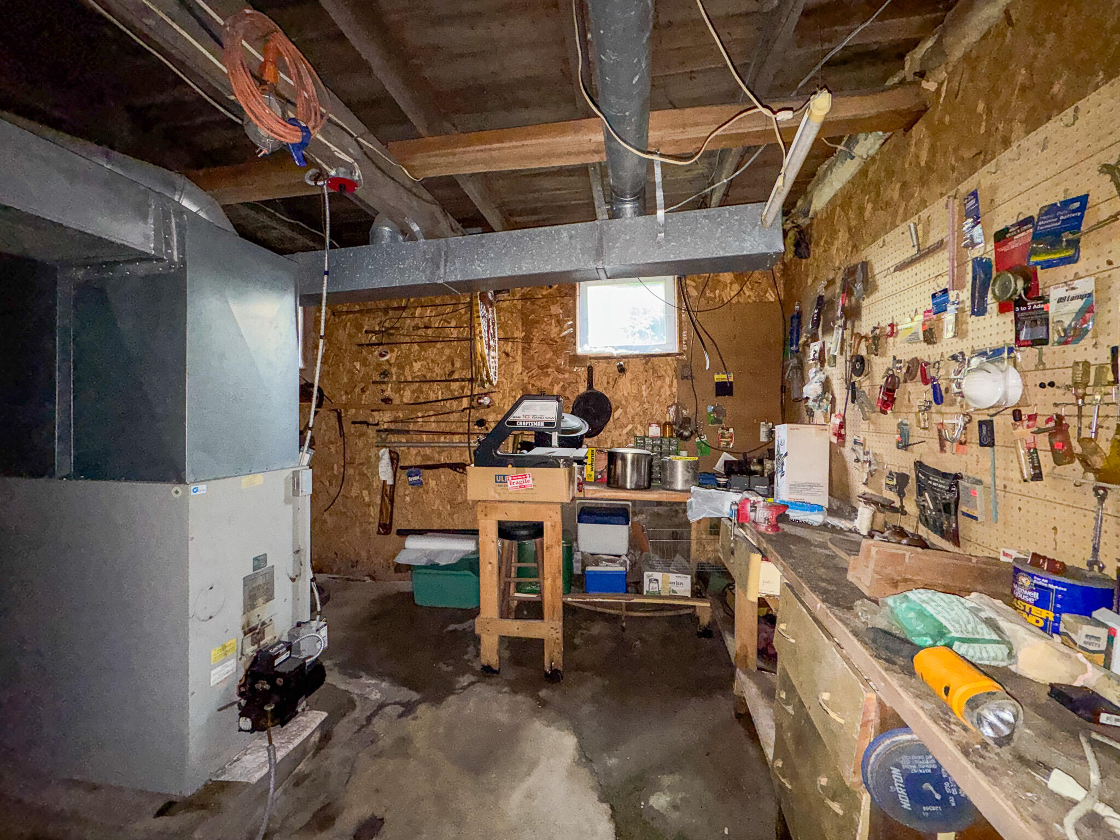
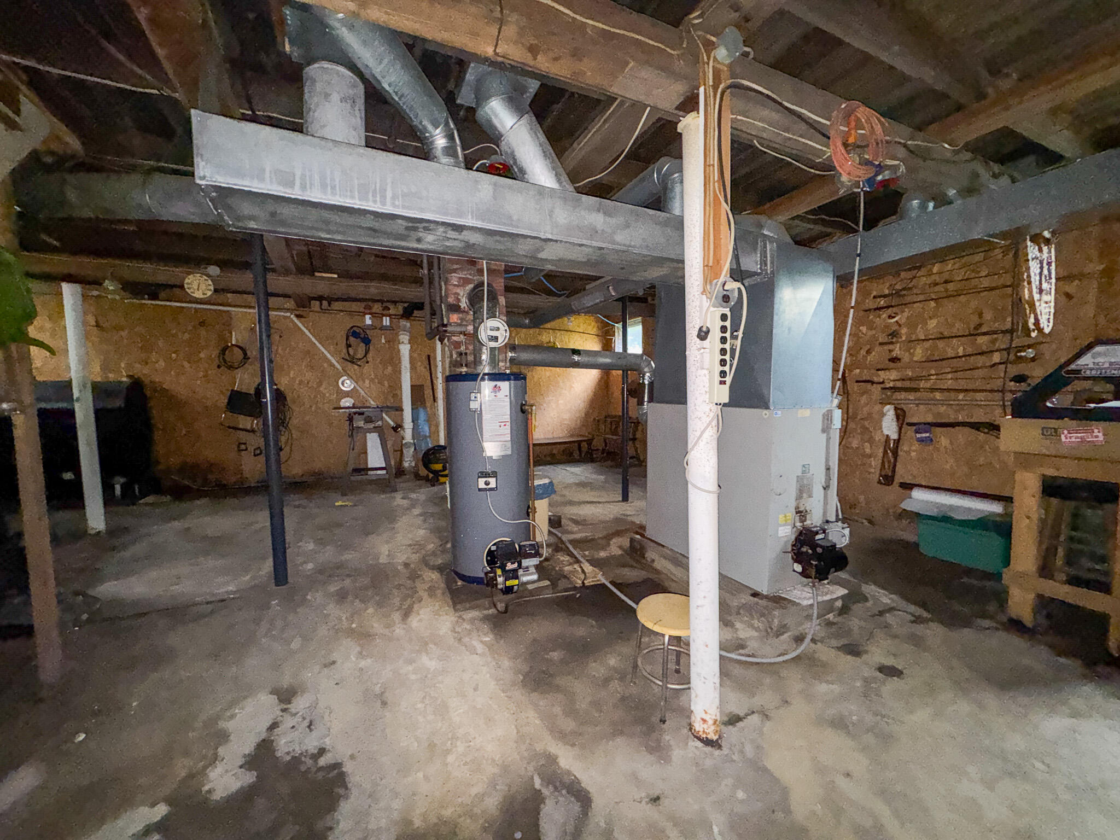
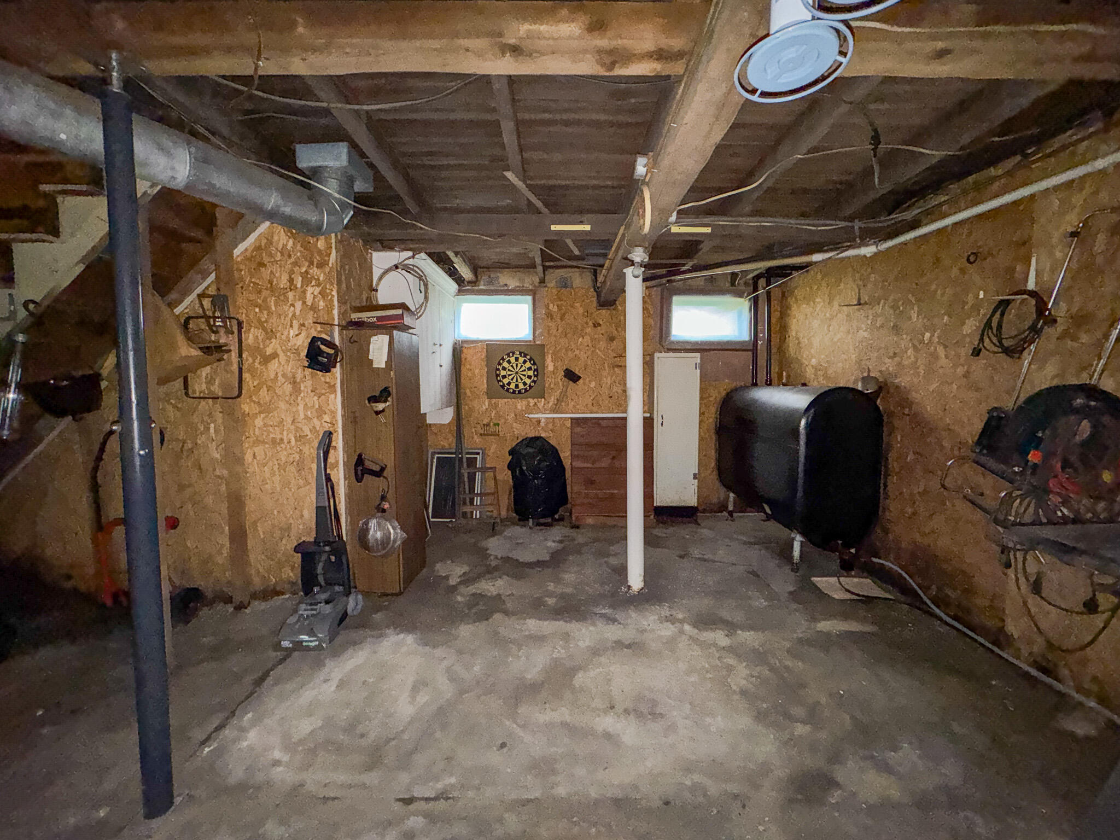
Interior Entry, Full, Unfinished
Bathrooms Full
1
Bathrooms Half
1
Bathrooms Total Integer
2
Bedrooms Total
4
Below Grade Finished Area
0.00
Body Type
Building Area Total
1125.00
Construction Materials
Wood Frame, Vinyl Siding
Cooling
Heat Pump
Cooling Yes/No
1
Electric
Circuit Breakers
Exterior Features
Fireplaces Total
0
Flooring
Carpet, Laminate, Vinyl
Foundation Details
Brick/Mortar
Garage Spaces
2.00
Garage Yes/No
1
Green Energy Efficient
Ceiling Fans
Heating
Electric, Oil, Propane, Forced Air, Heat Pump, Space Heater
Heating Yes/No
1
Interior Features
Attic, Bathtub, Other, Storage
Laundry Features
Main Level, Washer Hookup
Lot Features
Intown, Neighborhood, Corner Lot, Level, Open Lot, Sidewalks, Landscaped
Lot Size Acres
0.1800
Other Equipment
Other Structures
Parking Features
Paved, 1 - 4 Spaces, On Site, Off Street, Garage Door Opener, Detached
Patio And Porch Features
Deck
Pets Allowed
Other Restrictions
Property Condition
Roof
Metal
Rooms Total
8
Sewer
Public Sewer
Tax Annual Amount
2067.00
Utilities
Water Source
Public
Waterfront Features
Nearby, Public
Year Built
1907
Zoning
Residential